Home | Designer | Truss
Truss construction system
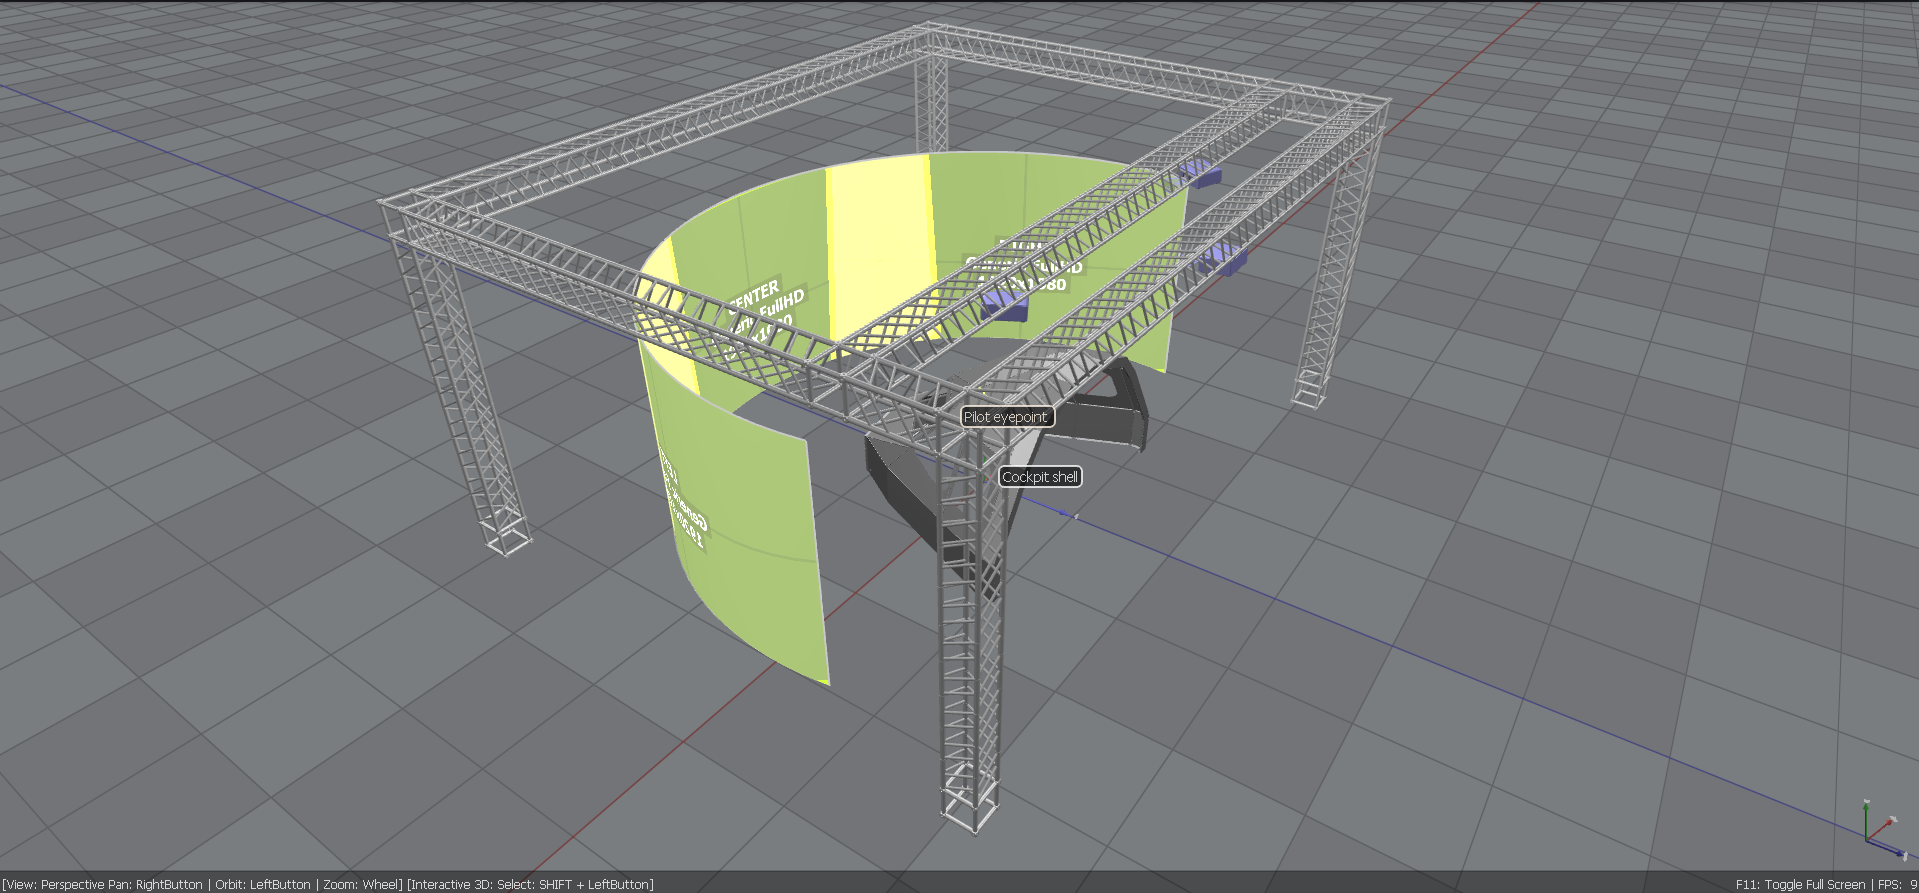
A truss construction is a rigid structural framework made of interconnected straight members that form a series of triangles. Because triangles cannot be easily deformed, trusses efficiently distribute loads across long spans using only axial tension and compression, eliminating bending stress within the members.
Immersive Designer PRO includes a virtual truss construction interface.
In the Truss system tab, the user can define one or more truss constructions. Each truss construction is built from a set of standard-sized truss elements. The user can define the number of truss elements in each direction, and the software will calculate and construct the truss construction.
Configuration
The truss control panel is the main configuration panel for adding, removing, and configuring one or more truss constructions in the 3D scene.
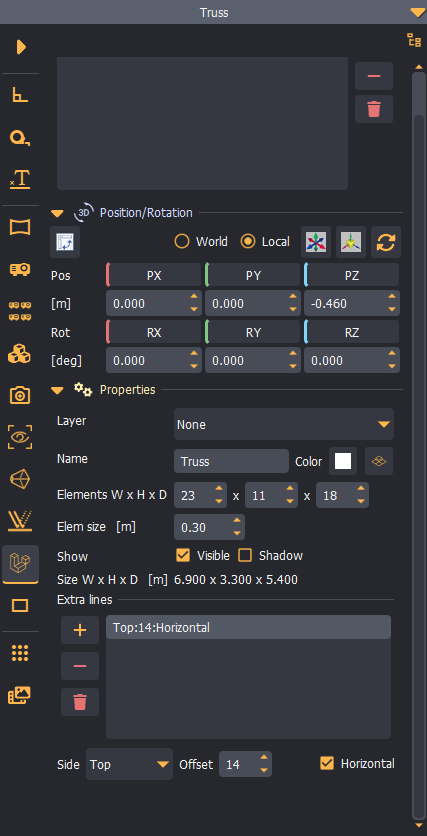
Typical truss construction workflow
- Create a new truss construction.
- Define the size of a single truss element.
- Specify the number of truss elements in each direction (width, height, and depth).
- Optionally, define additional supporting struts for each side (horizontally and vertically).